


4 separate spaces, integrated technology and up to 1,440 participants
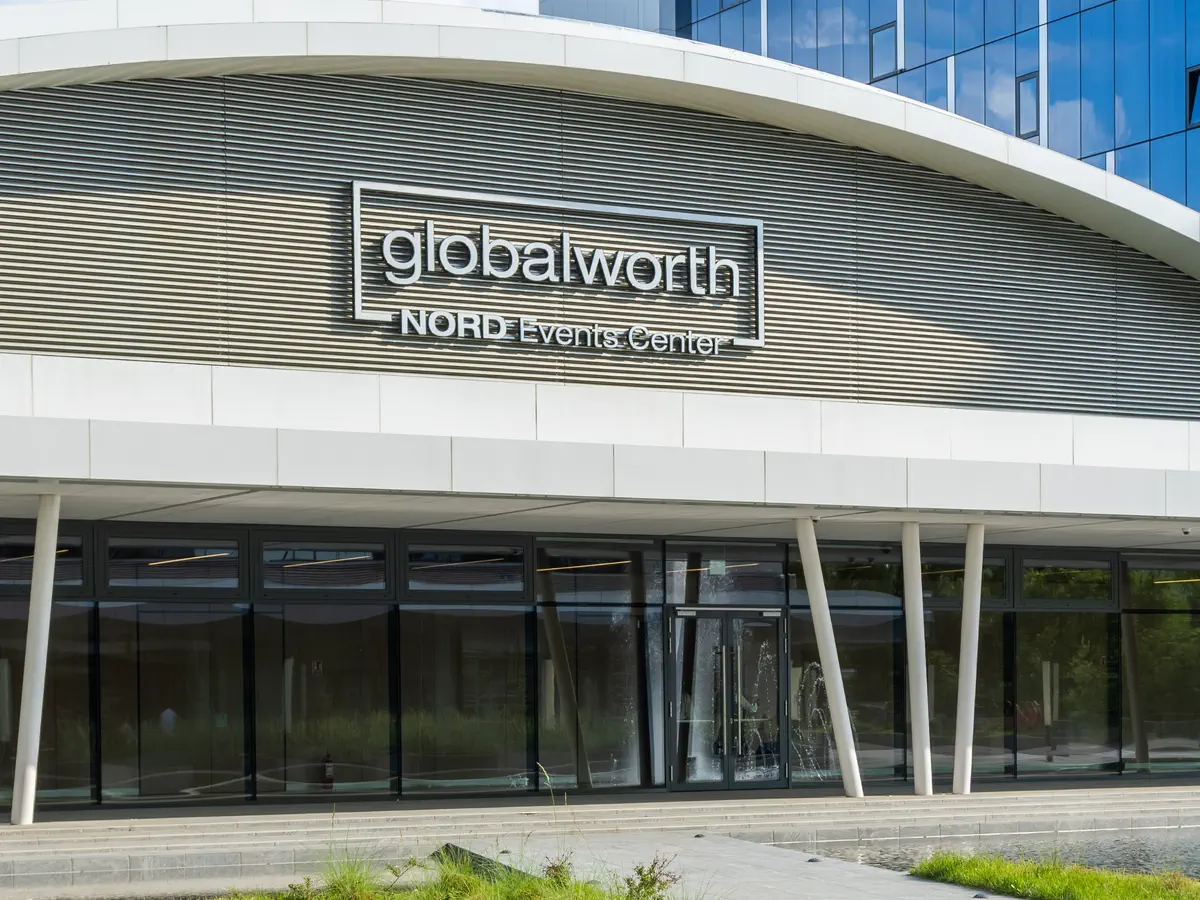
NORD Events Center by Globalworth is the most technologically advanced venue for corporate events in Bucharest, situated within the Globalworth Campus, close to Pipera underground station.
Spanning an area of 1,850 sqm, NORD comprises four spaces with separate entrances: Summit, Opus, Atrium and Forum. Each can operate independently or be incorporated into an event utilising the entire venue.
From conferences, summits and workshops to product launches and brand activations, award ceremonies and corporate parties, NORD supports a wide range of event formats, with separate areas for the main stage, breakout sessions, networking and catering.
Why NORD is different
- 4 spaces with separate entrances: Summit, Opus, Atrium and Forum can be used independently or together, depending on the scale and flow of the event.
- Integrated technology: Summit, Opus and Forum are equipped with fixed LED screens and audio-visual infrastructure available on-site.
- Clearly defined areas: an event can include separate areas for the main sessions, breakout sessions, guest reception, networking, catering and brand activations.
- Turnkey Solution: the venue, equipment and technical support are coordinated within a single operational workflow.
- Quick access: the venue is located within Globalworth Campus, close to Pipera underground station.
NORD Spaces
Summit
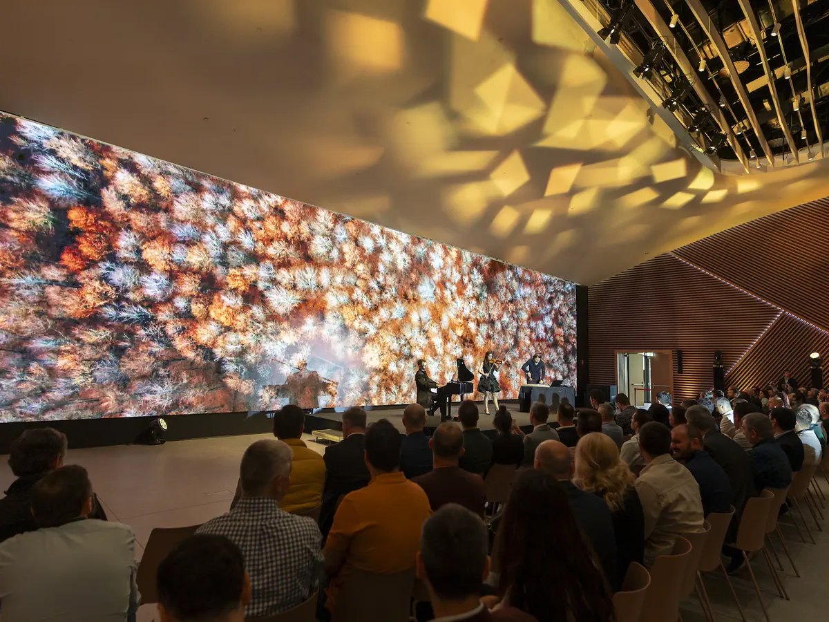
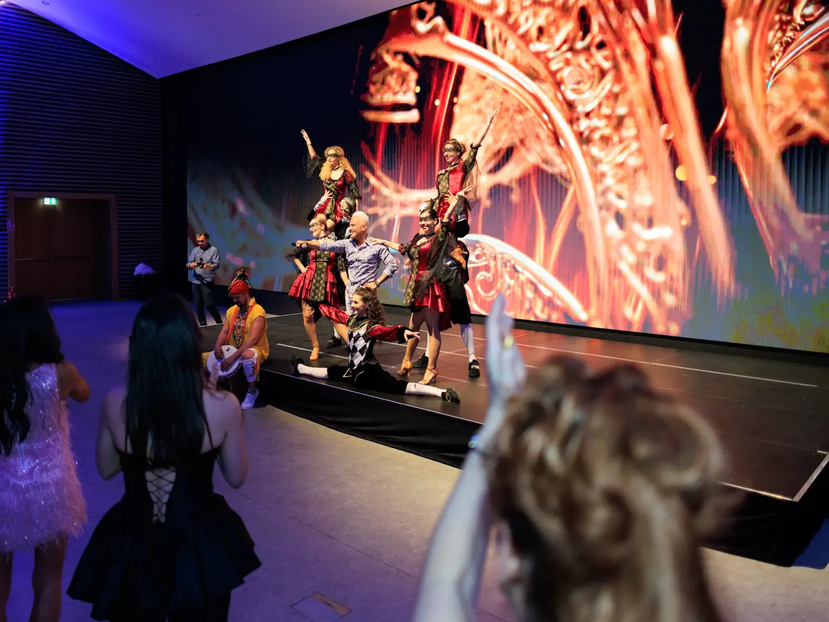
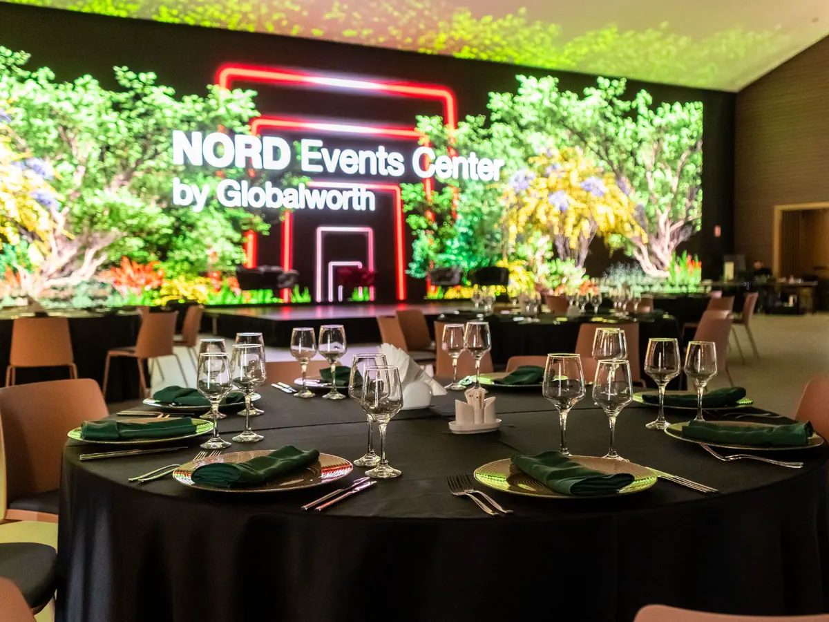
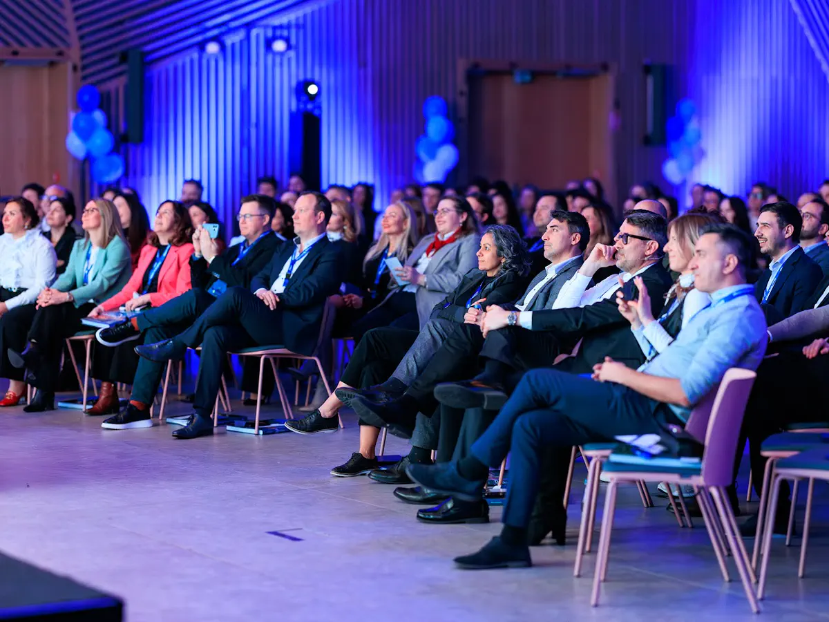
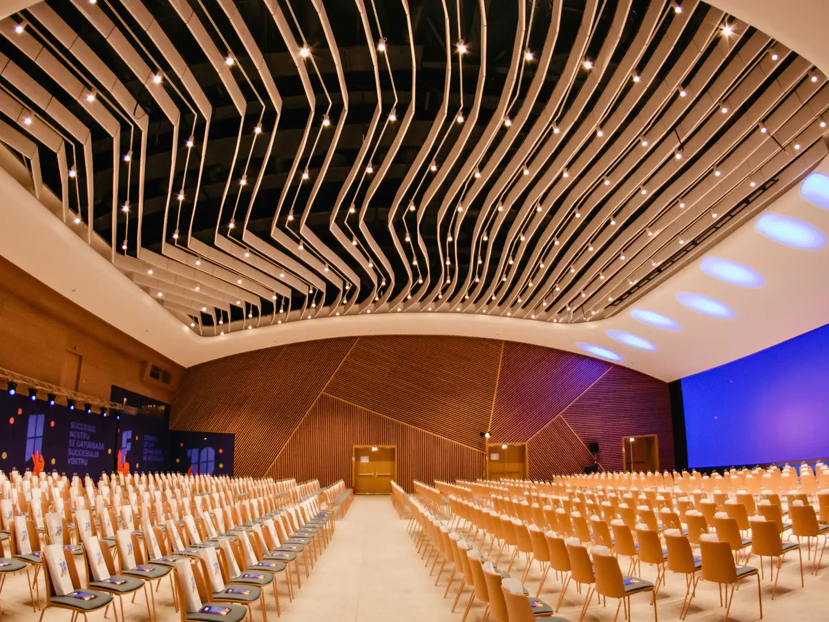
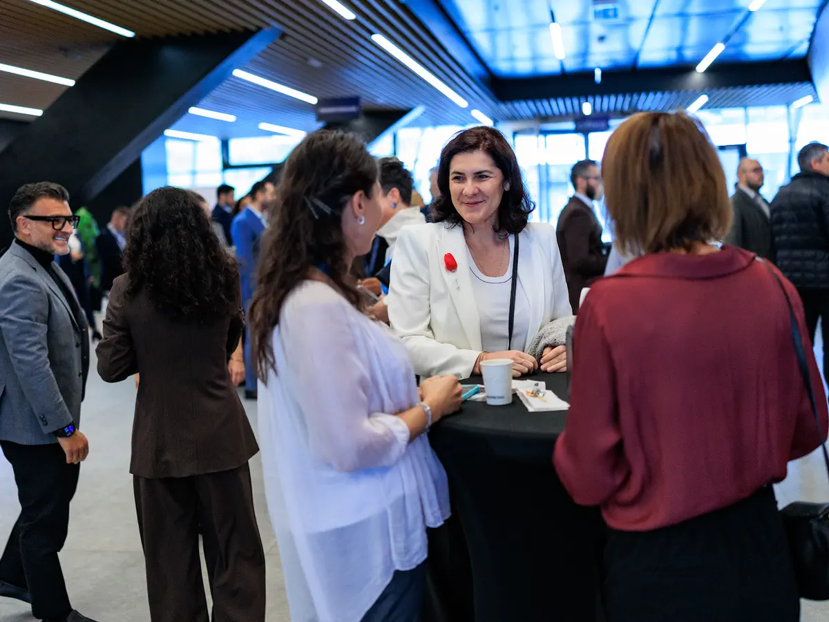
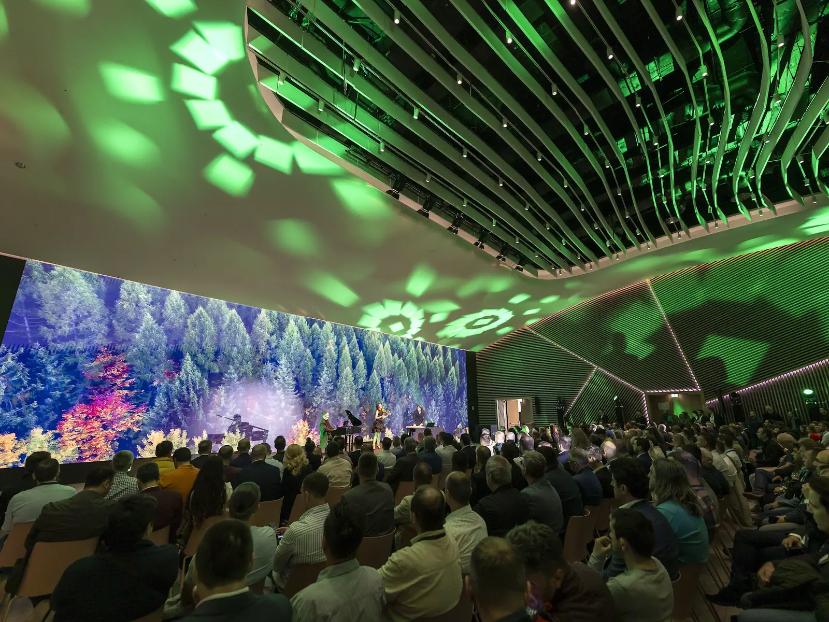
Summit is NORD’s main hall, designed for large-scale events. It can accommodate up to 1,200 participants, or 640 people in theatre-style seating, and features a 100 sqm LED screen.
The hall has its own entrance, with two lobbies, a foyer, a cloakroom, ancillary rooms and an outdoor area for coffee breaks. Its layout makes it suitable for conferences, summits, galas, product launches, corporate parties and events involving complex visual production.
Capacity: up to 1,200 participants; 640 in theatre-style seating
LED screen: 100 sqm
Technical equipment: integrated
Opus
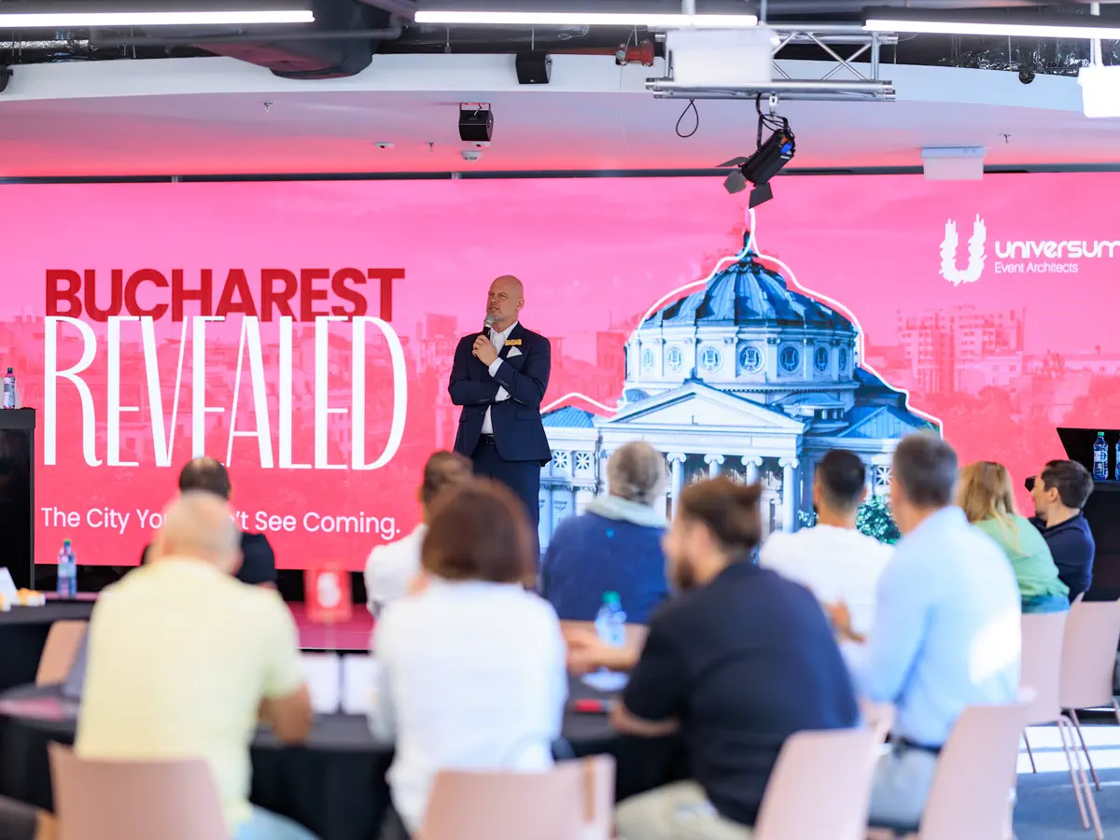
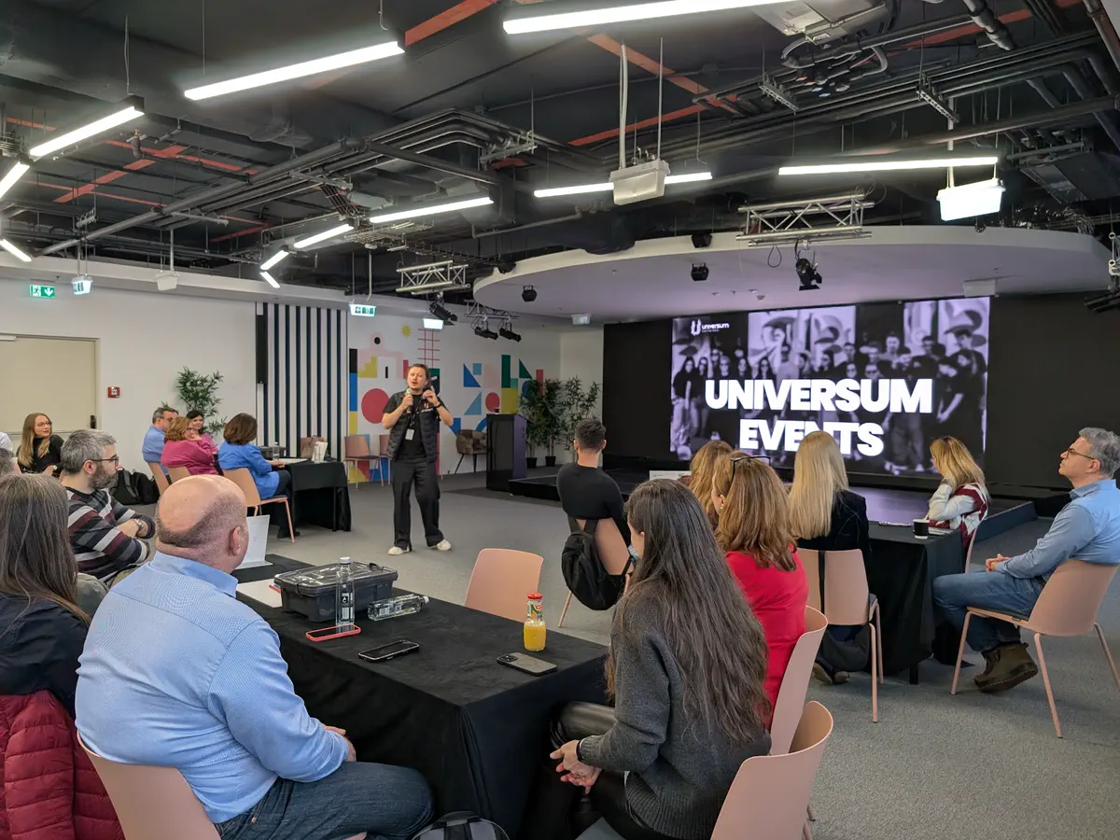
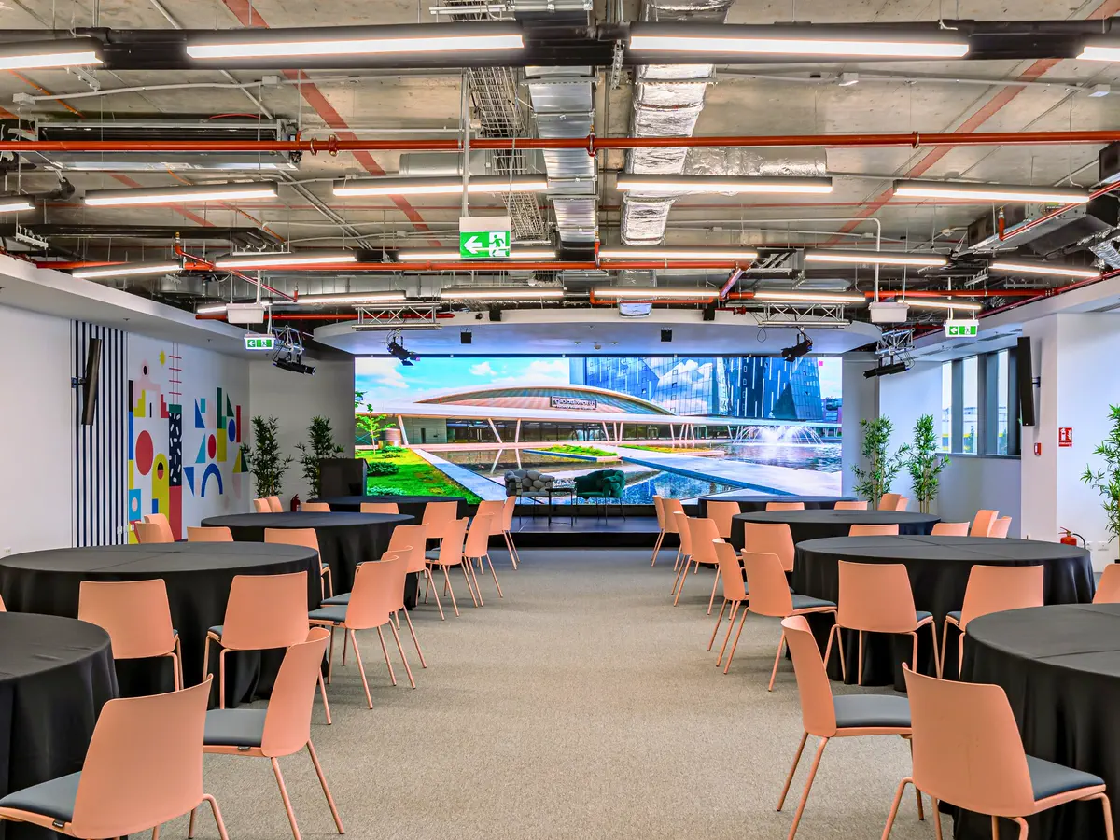
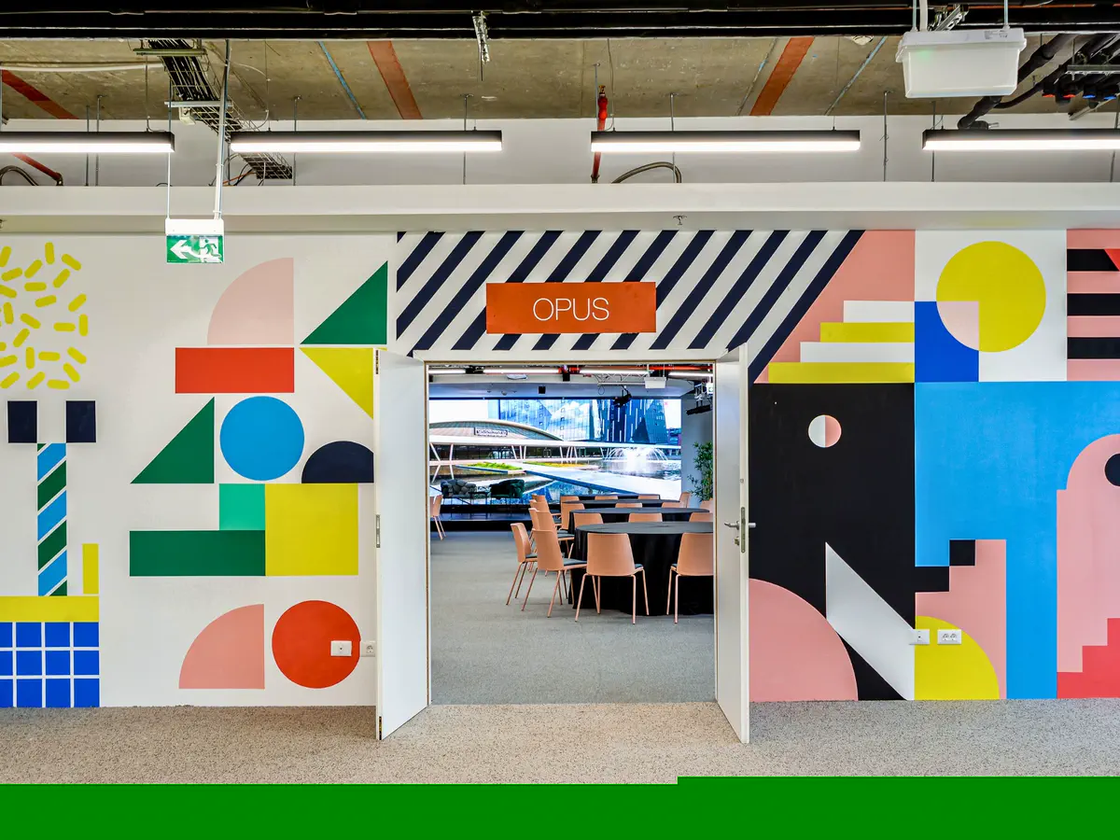
Opus is designed for events that do not require Summit’s capacity but still need a fully equipped space: workshops, training sessions, presentations, corporate meetings or conference sessions.
The room can accommodate up to 120 participants and features a 20 sqm LED screen. Direct access to Atrium allows networking, catering and coffee breaks to take place outside the room without disrupting the event agenda.
Capacity: up to 120 participants
LED screen: 20 sqm
Access to the Atrium: included
Atrium
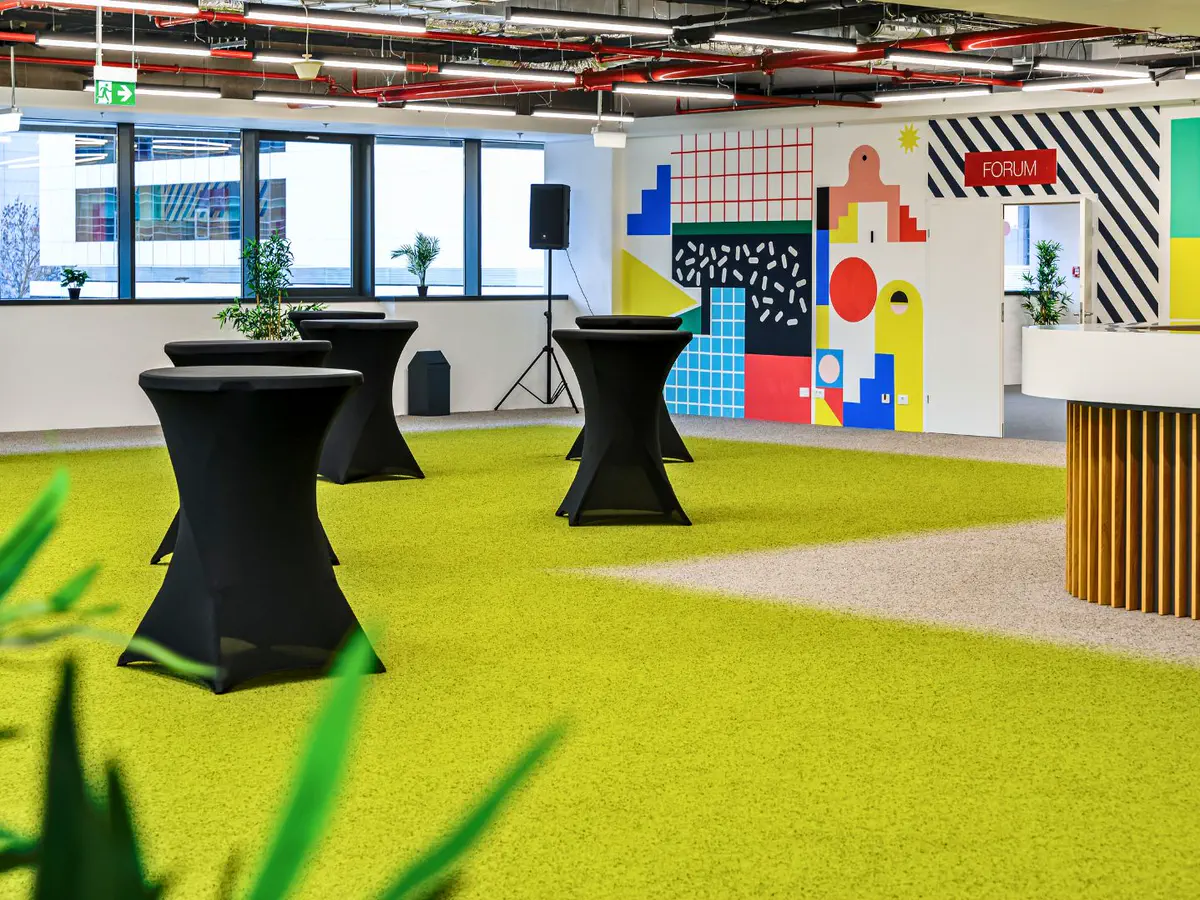
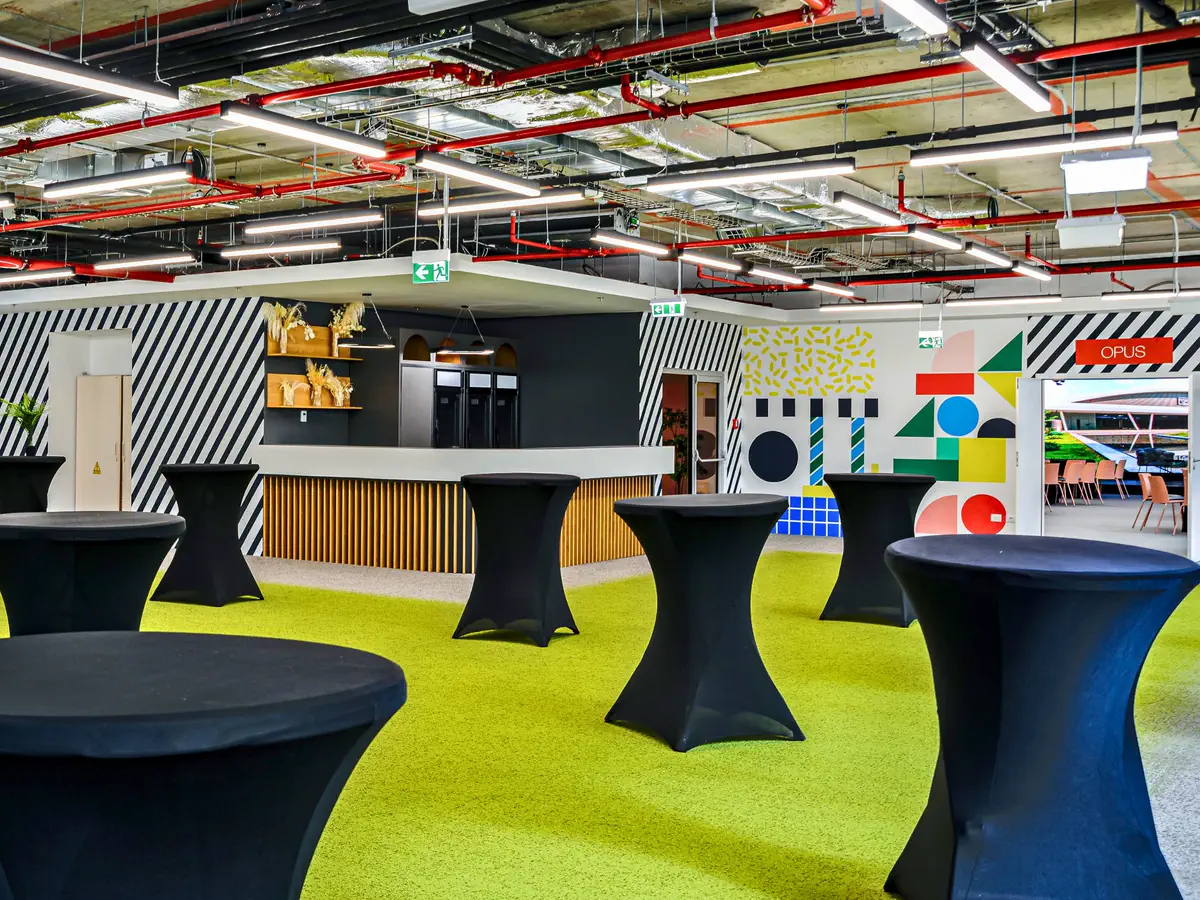
Atrium is the dedicated networking area on the first floor, rather than simply a passageway. It can host guest receptions, coffee breaks, catering, brand activations or a small exhibition area.
It can link Opus and Forum into a single event flow, or it can be isolated and used independently.
Forum
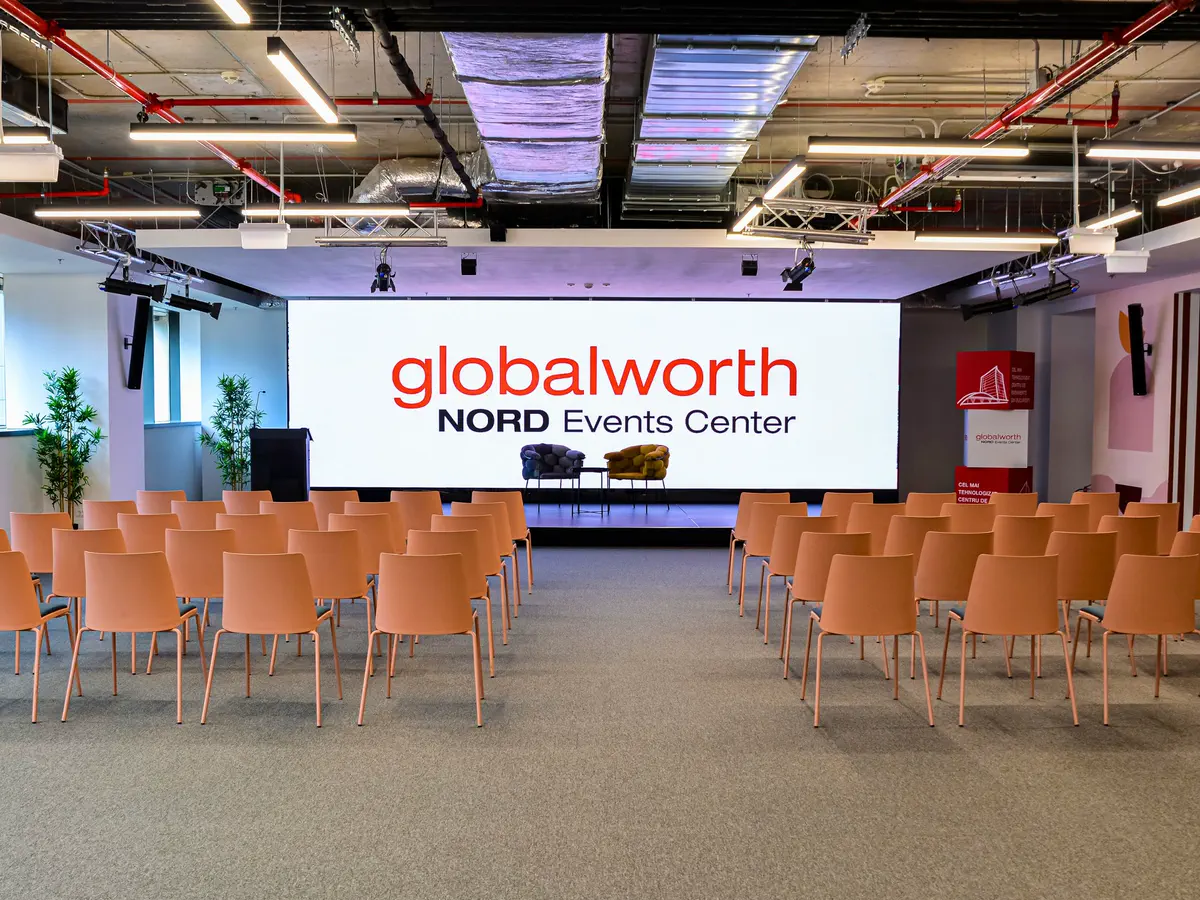
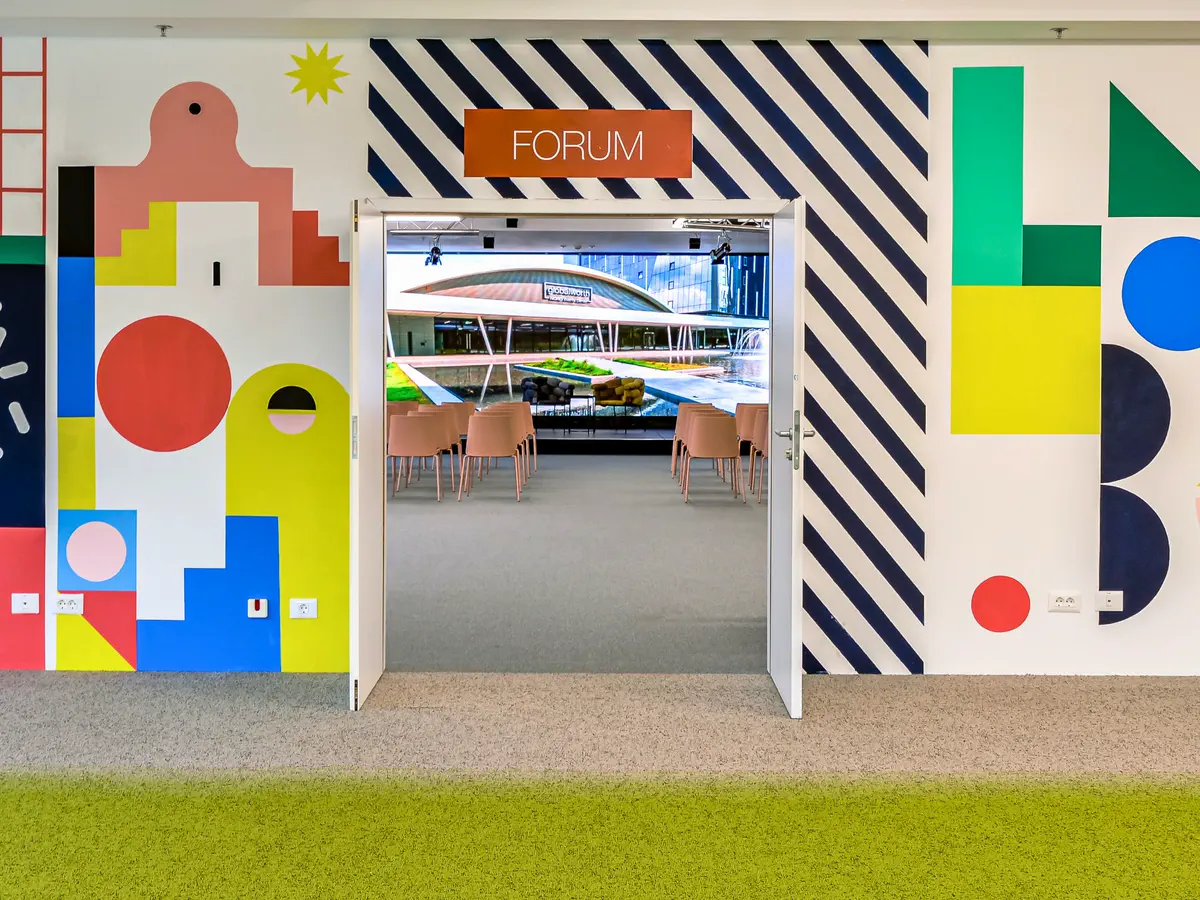
Forum offers a second, fully equipped room for conferences, panel discussions, workshops, presentations and working sessions.
It can operate independently or in parallel with Opus, for events requiring parallel agendas and separate audiences. The room can accommodate up to 120 participants, features a 20 sqm LED screen and has direct access to the Atrium.
Capacity: up to 120 participants
LED screen: 20 sqm
Access to the Atrium: included
Integrated technology, ready to use
At NORD, technical infrastructure does not need to be built from scratch for every event. Summit, Opus and Forum have permanent LED screens, and the audio-visual and lighting systems are integrated into the venue.
The technical team can configure the systems to suit the stage, content and event format, ranging from a business presentation to a complex visual production.
This is the logic behind the Turnkey Solution: the venue, the equipment and the technical support are all part of the same process, reducing the number of temporary installations and organisational complexity.
See the full venue layouts and booking options on the NORD Events Center website.
Part of the
ecosystem
Facts & Stats
1,850 sqm. The whole event, all in one place.
The main stage, breakout sessions, networking, catering and brand activations can all be held at the same venue.4 spaces. Each with a separate entrance.
Summit, Opus, Atrium and Forum can be used independently or connected within a single event flow, depending on the event format.1,200 participants in Summit.
The main hall can accommodate up to 1,200 participants, or 640 people in theatre-style seating.100 sqm of LED in the main hall.
Summit’s fixed LED screen turns presentations, content and brand identity into a central visual feature.Opus and Forum: 120 participants each.
Both halls feature a 20 sqm LED screen and can host standalone sessions or form part of the same event.


