


A high-tech, modular venue for large-scale events
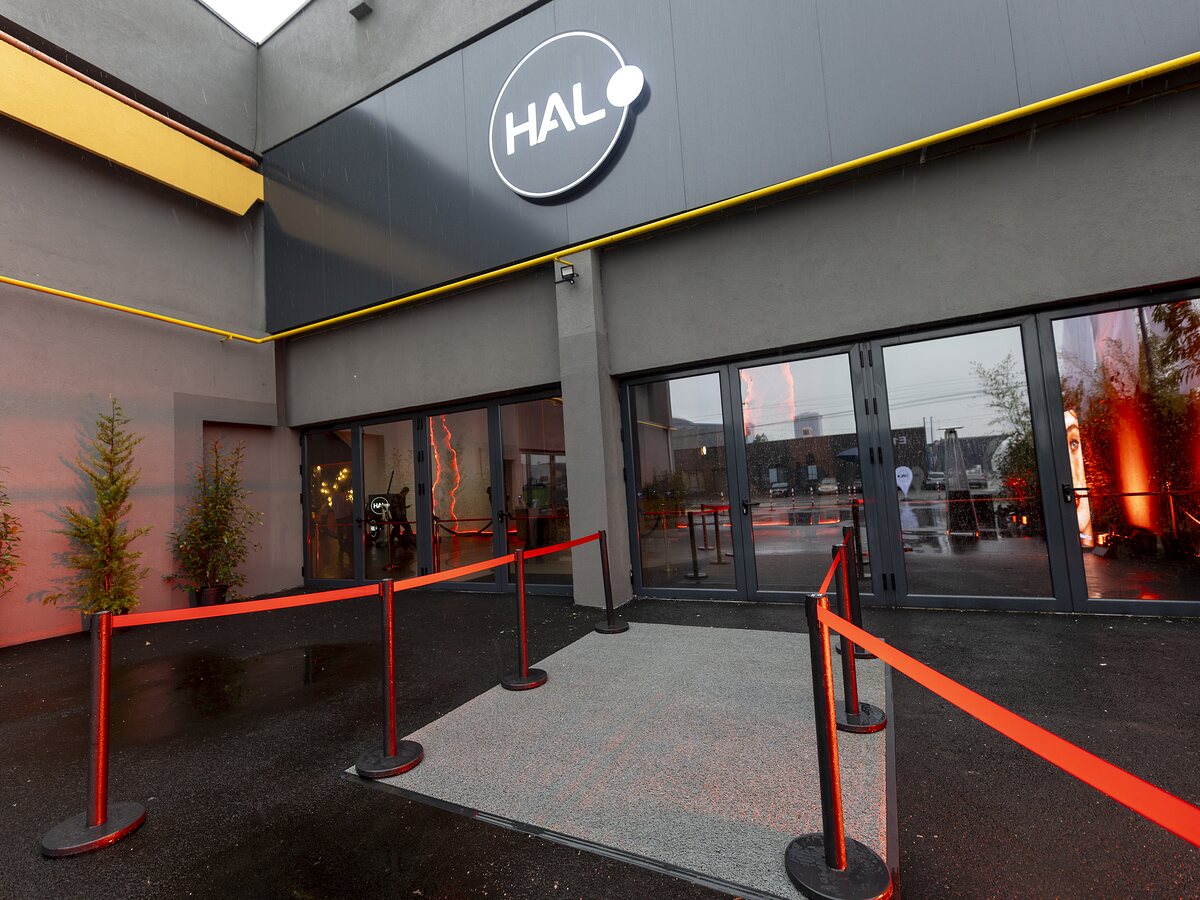
HALO Events Center is an event venue in Bucharest, designed for complex productions and large-scale formats.
The three halls can operate separately or together, giving companies, brands, agencies and event organisers the flexibility to create a wide range of event formats.
From conferences and product launches to award ceremonies, exhibitions, corporate parties and live productions, HALO can host both business events and projects in the fields of culture, media, entertainment, health and sport.
Why HALO is different
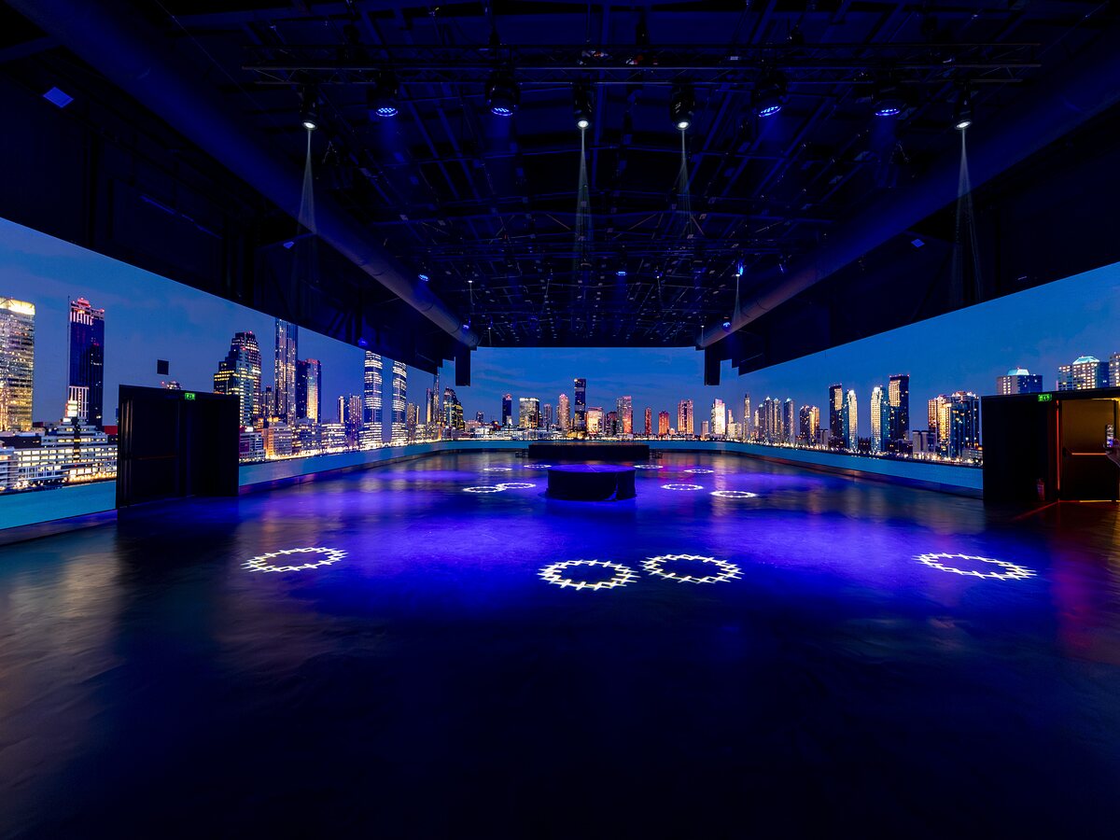
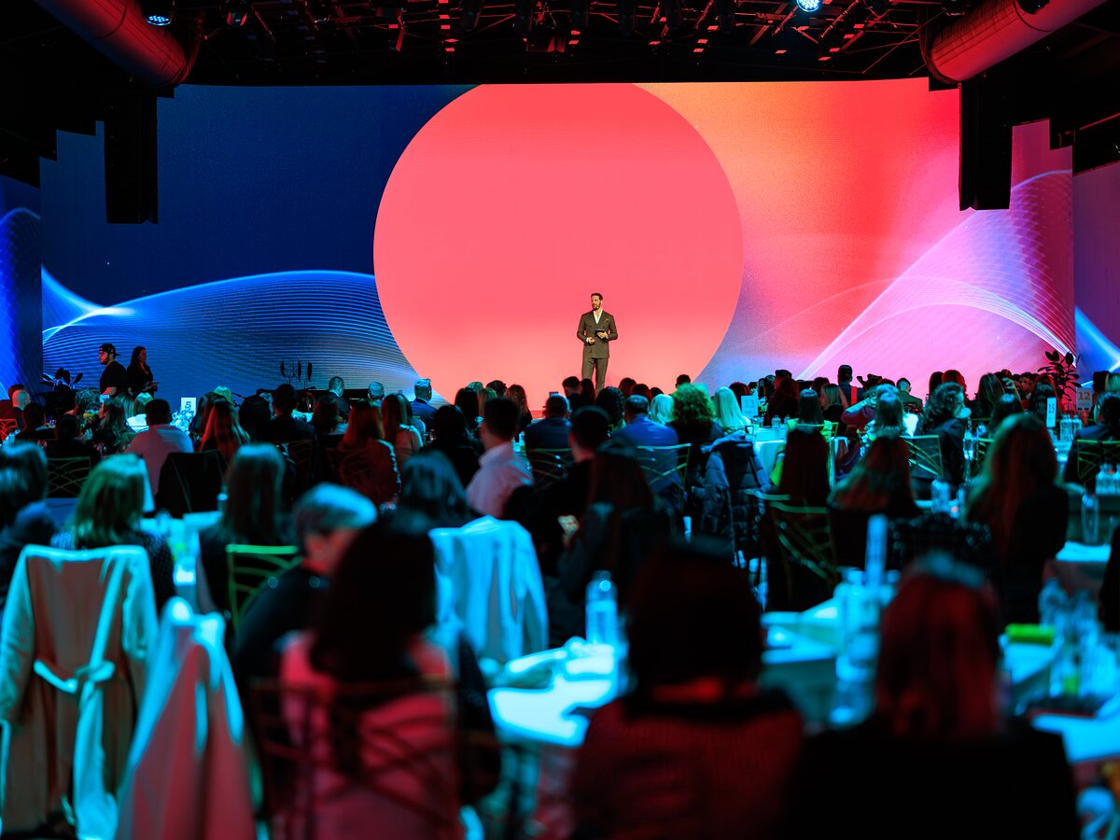
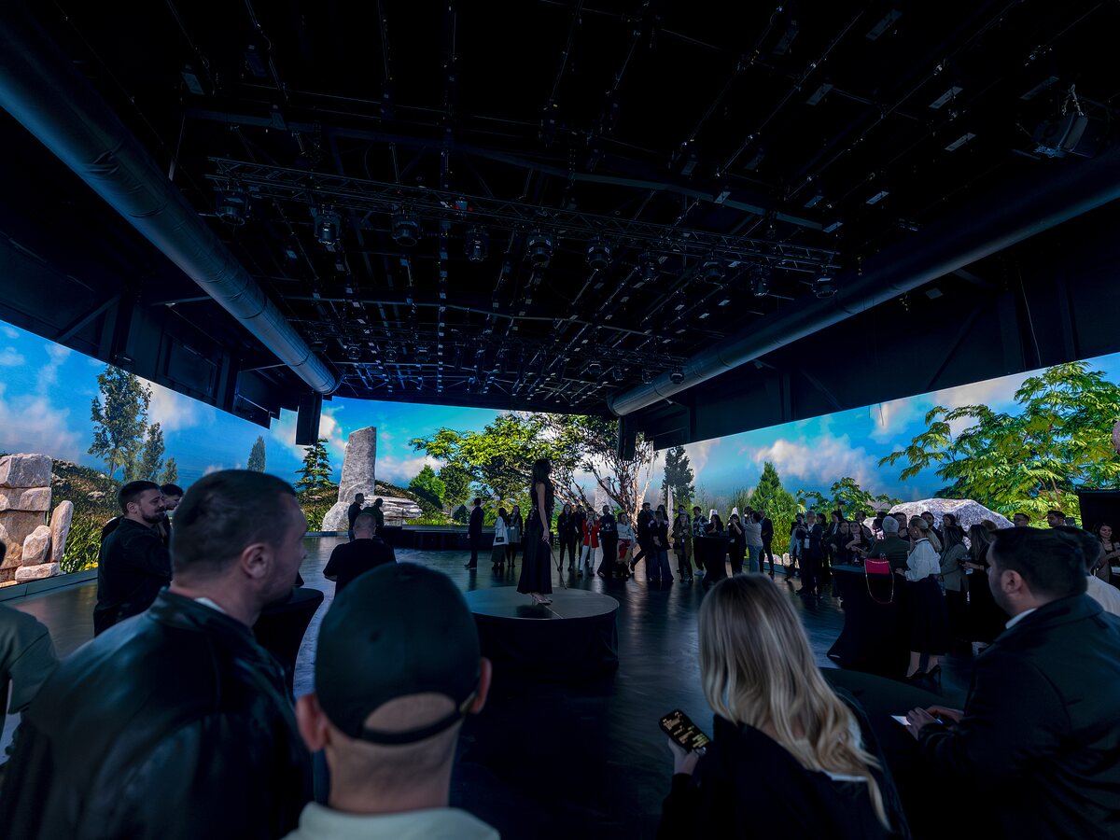
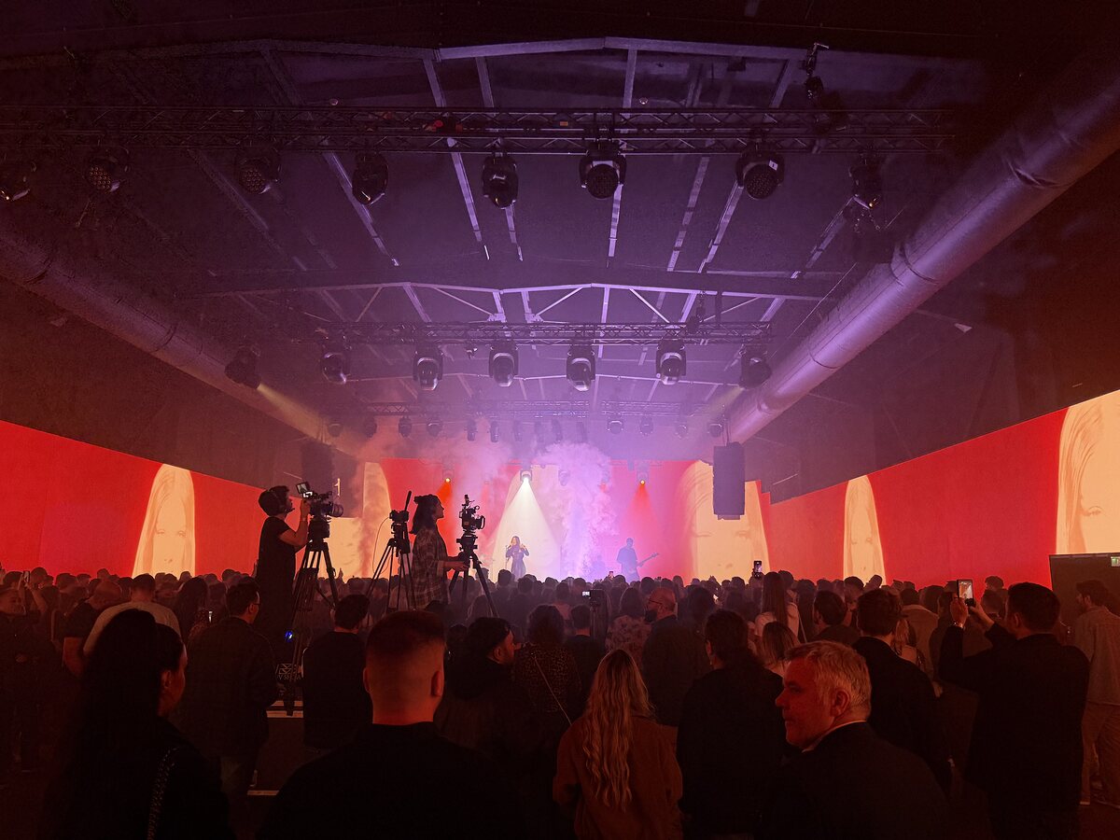
- 360° visual experience: Glow LED 360 features Europe’s largest indoor 360° LED screen, with a surface area of 450 square metres and 4K/6K resolution.
- 3 complementary spaces: Glow LED 360, Aura Lounge and Nexus Hall can host different parts of the same event or operate independently.
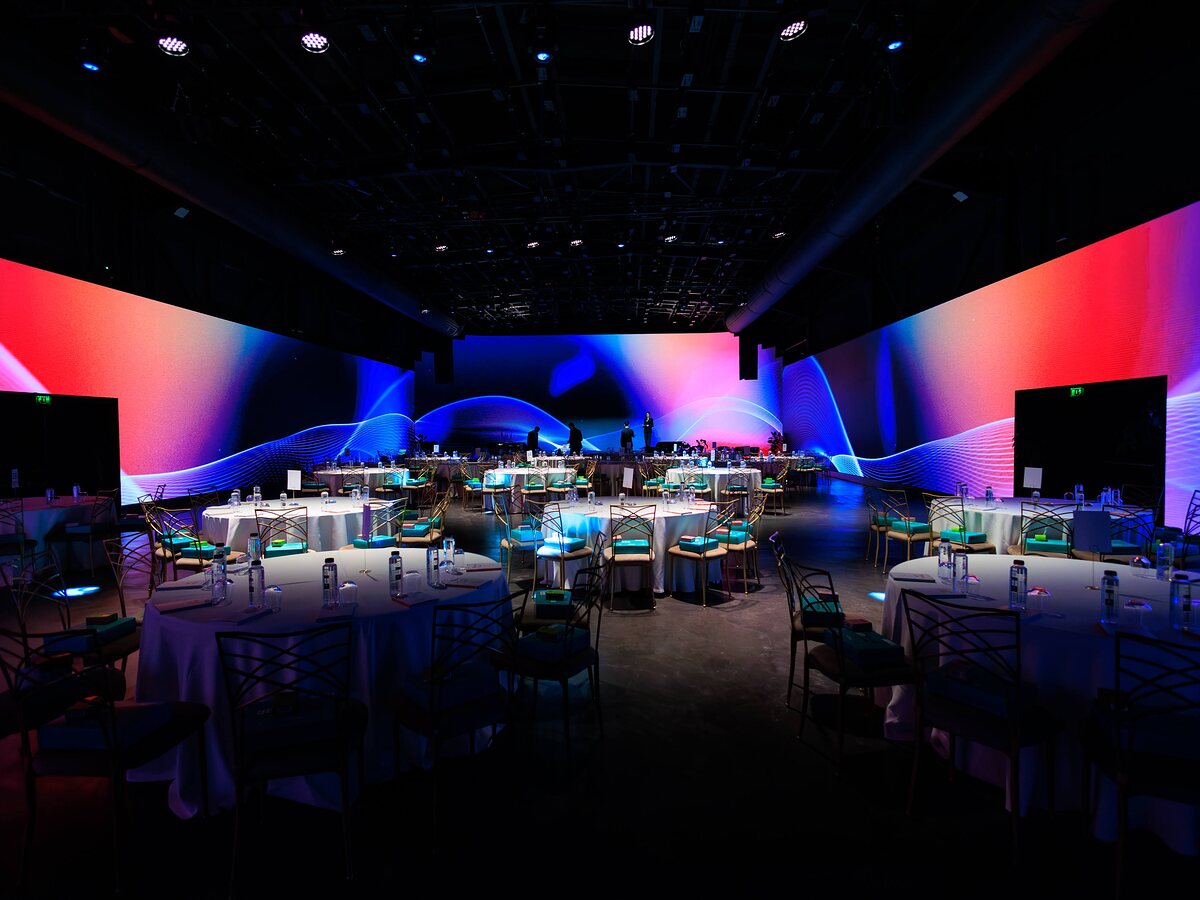
- Flexible layouts: the venues can be arranged in theatre-style, cocktail or round-table layouts, tailored to the type of event and the number of guests.
- Integrated production: audiovisual infrastructure, lighting, set design and support from the HALO team come together to create a cohesive event experience.
HALO Spaces
Glow LED 360
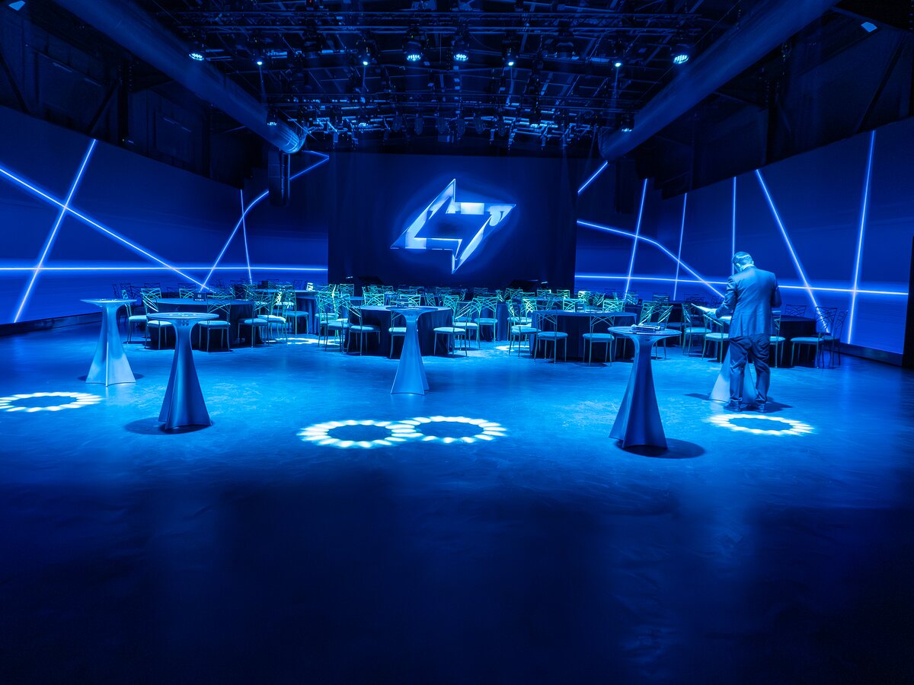
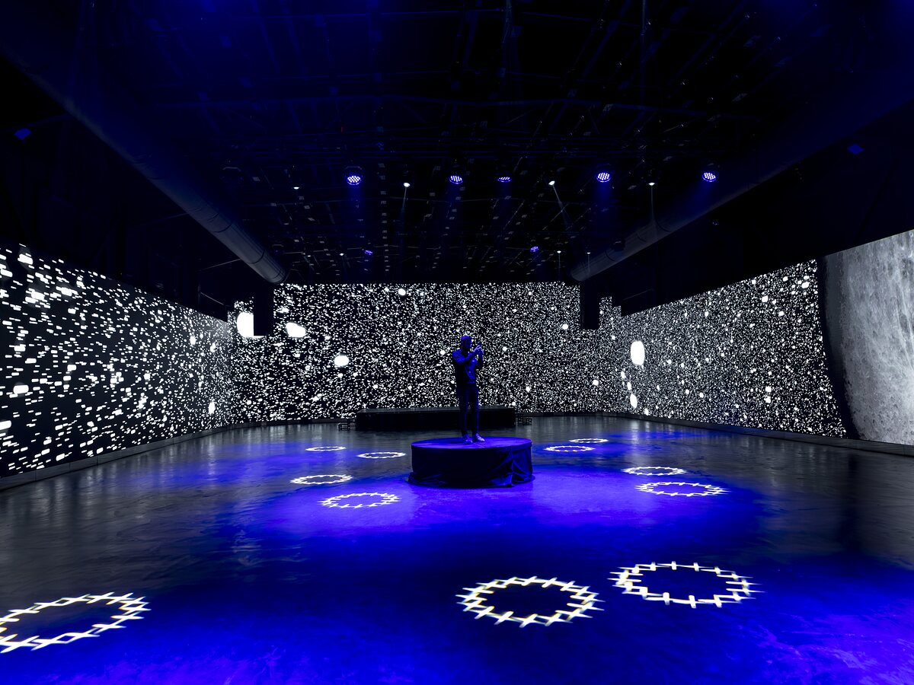
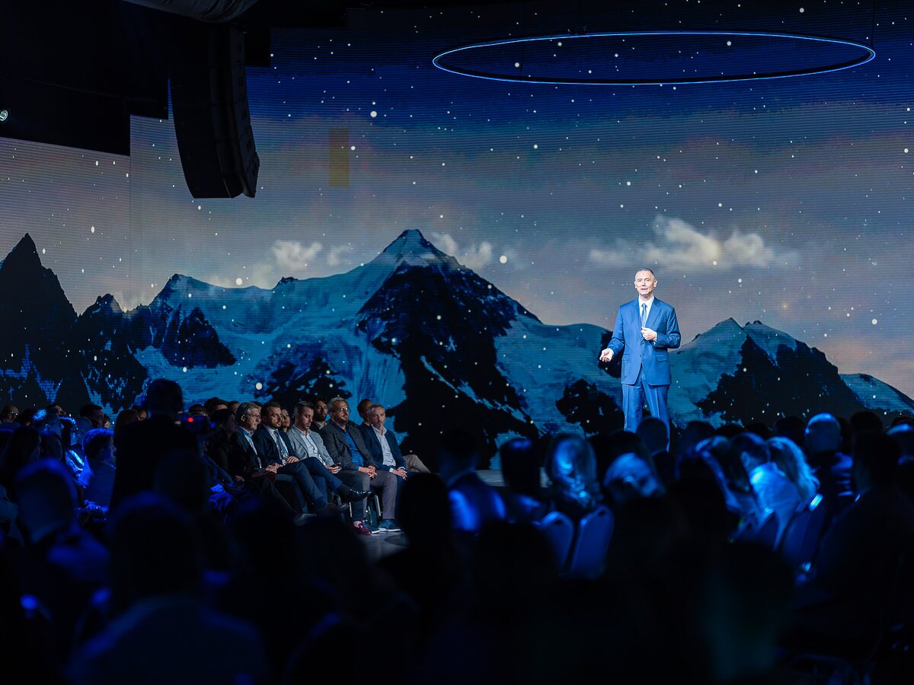
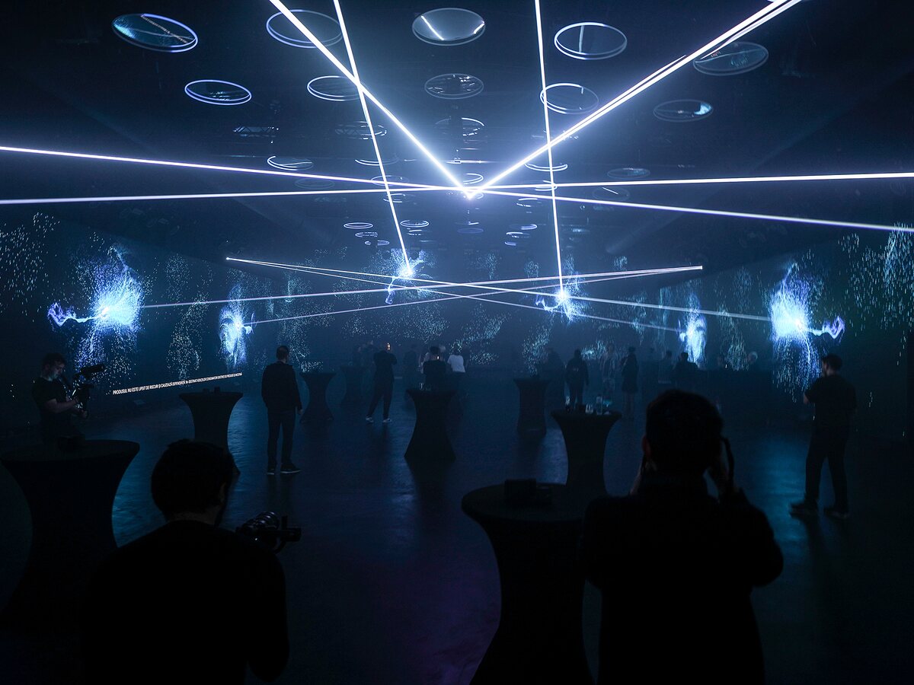
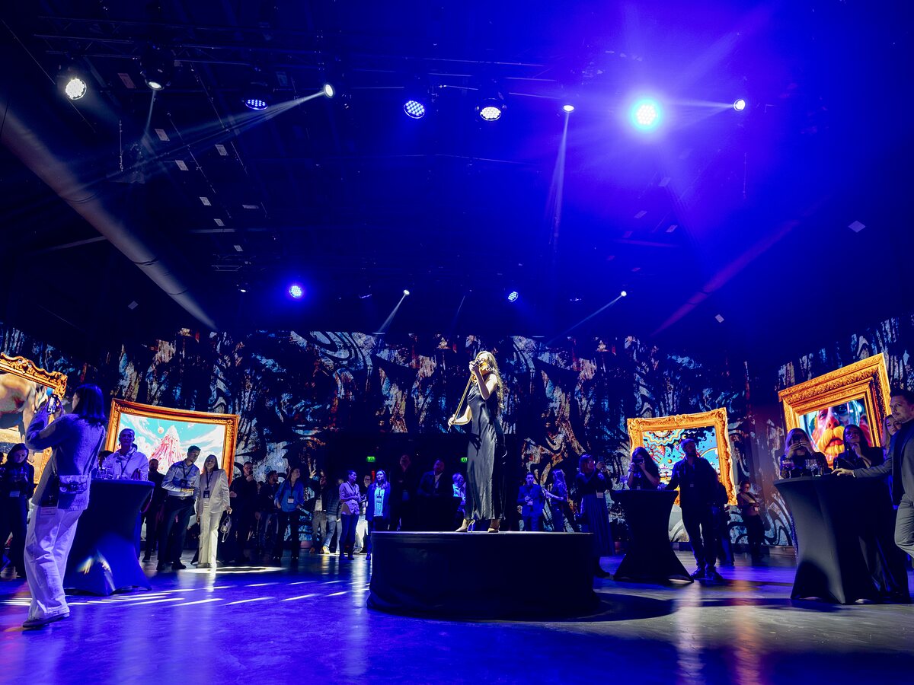
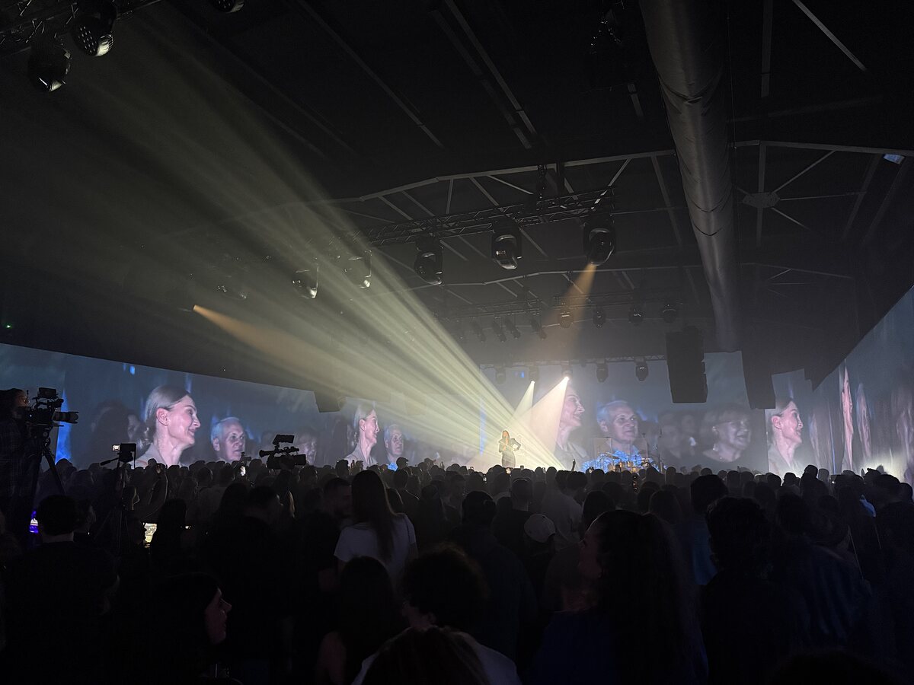
Glow LED 360 is HALO’s immersive space, designed for events with a strong visual element. The content wraps around the audience and becomes part of the entire venue, in a format suitable for conferences, product launches, award ceremonies, parties and multimedia productions.
Capacity: 500 people in theatre-style seating, 800 for a cocktail reception and 290 at round tables.
Area: 474 sqm.
Height: 7.3 m.
LED technology: 4K and 6K.
Aura Lounge
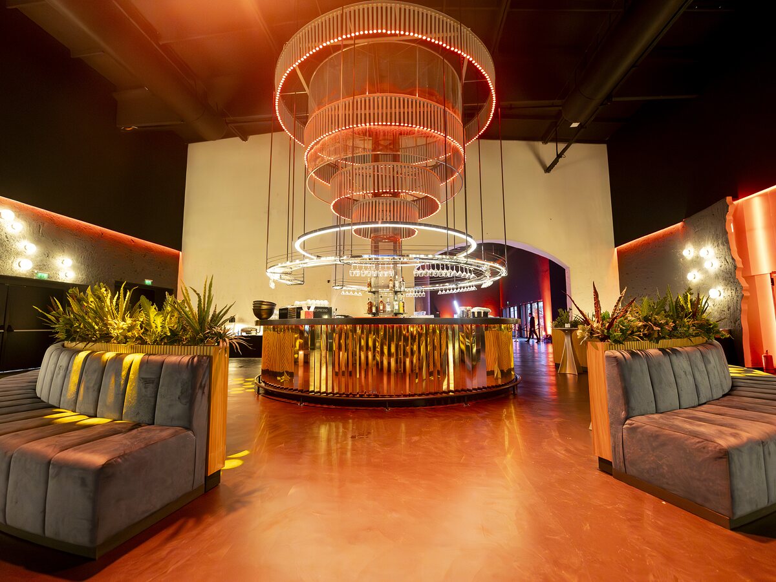
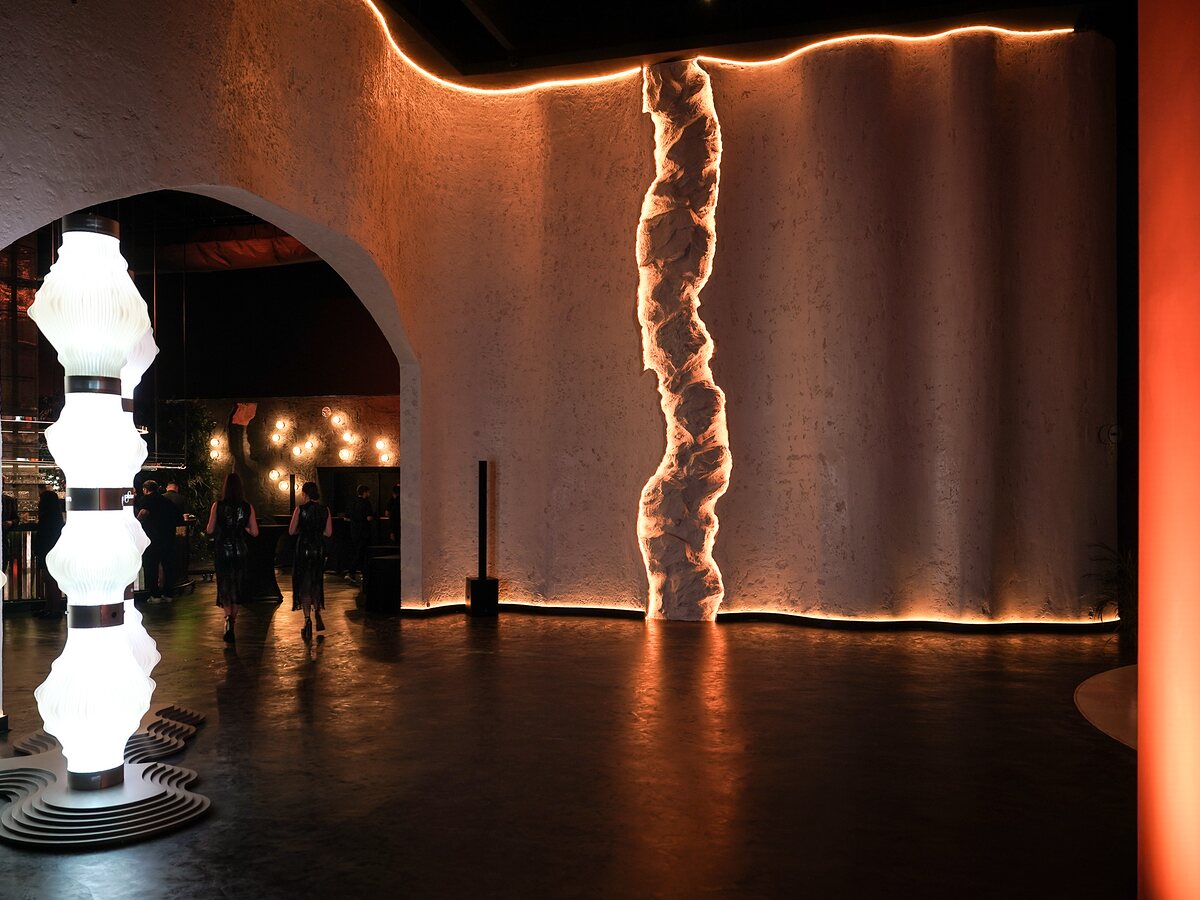
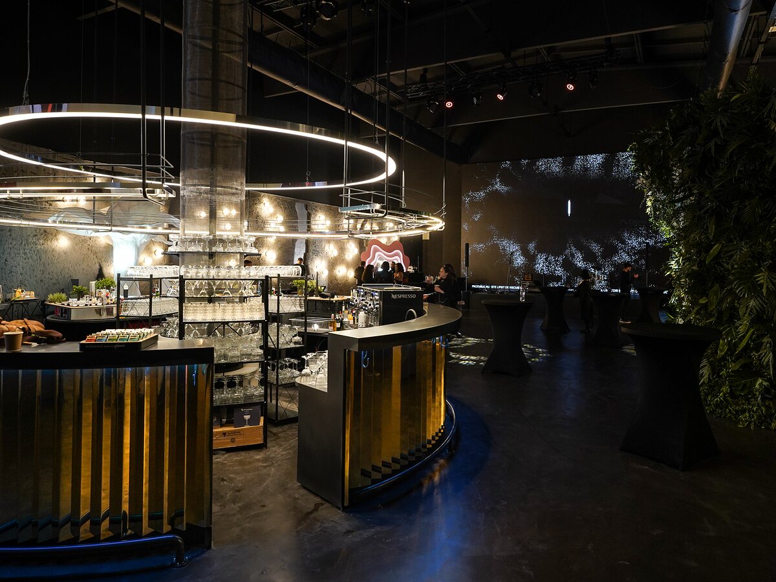
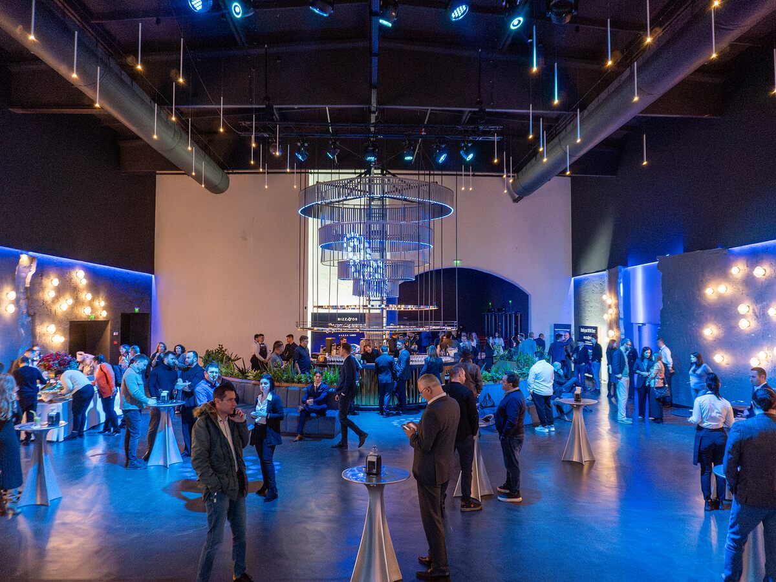
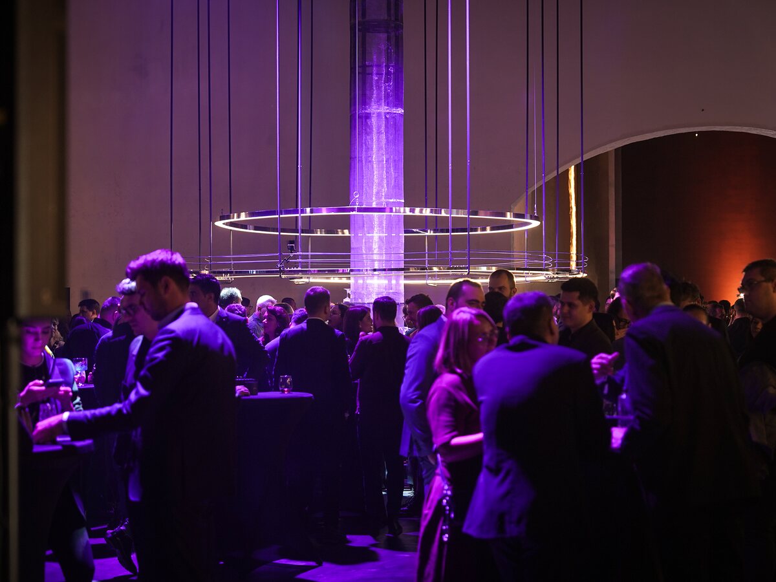
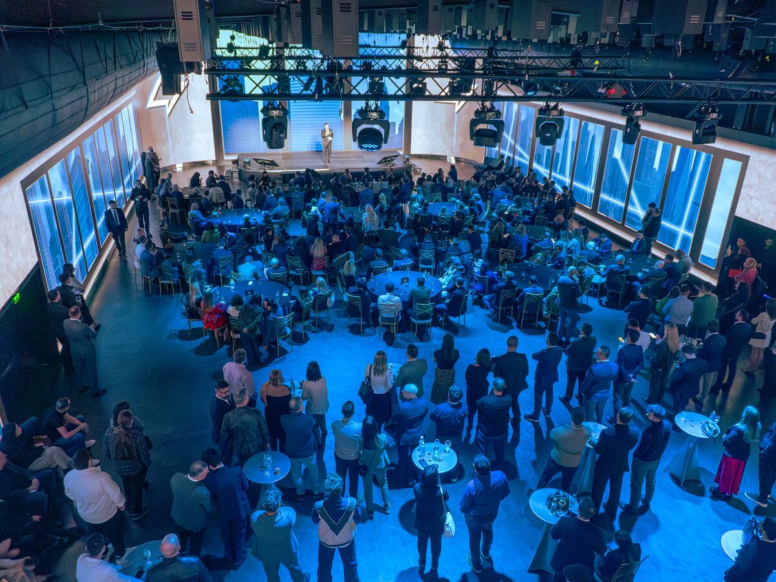
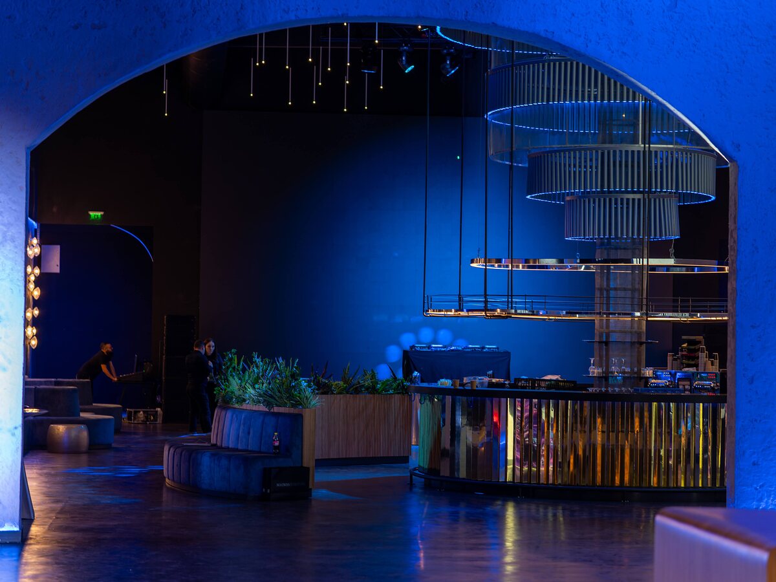
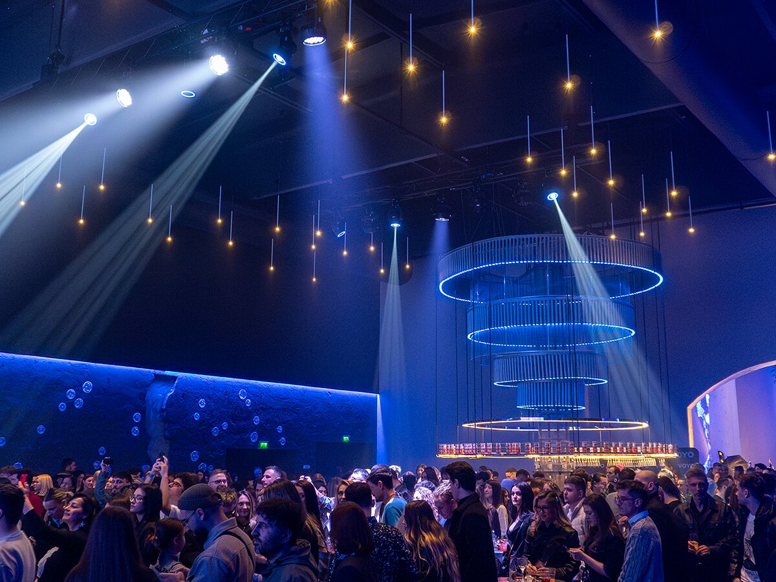
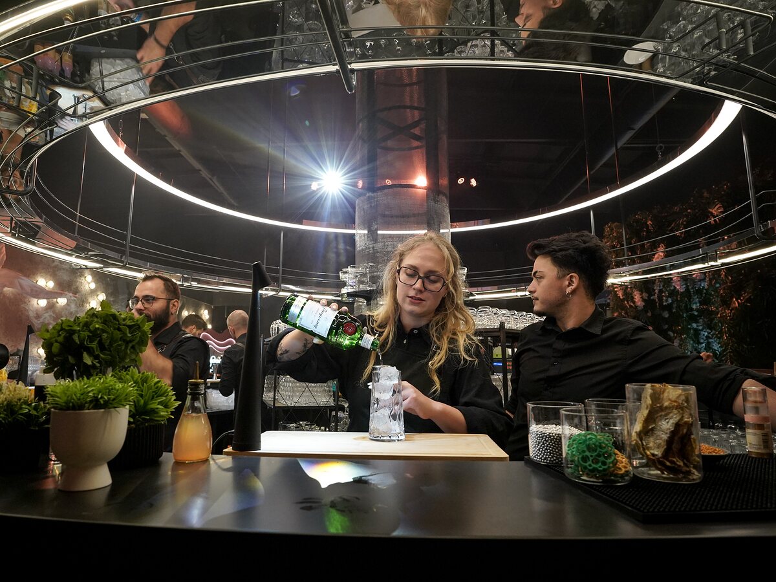
Aura Lounge is an elegant venue for receptions, networking, cocktail parties, launches and social gatherings. It can host a standalone event or complement events taking place in Glow LED 360 and Nexus Hall.
Capacity: 220 people in theatre-style seating, 650 for a cocktail reception and 120 at round tables.
Area: 440 sqm.
Height: 7.3 m.
LED technology: 4K.
Nexus Hall
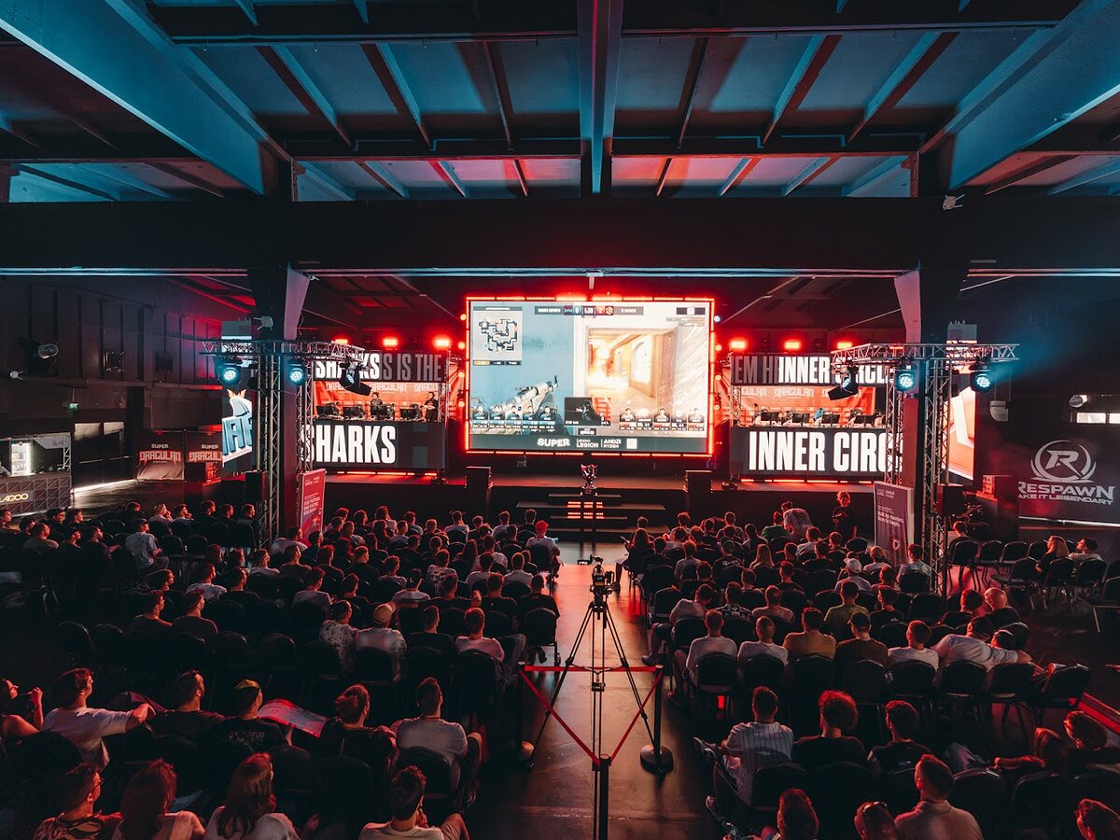
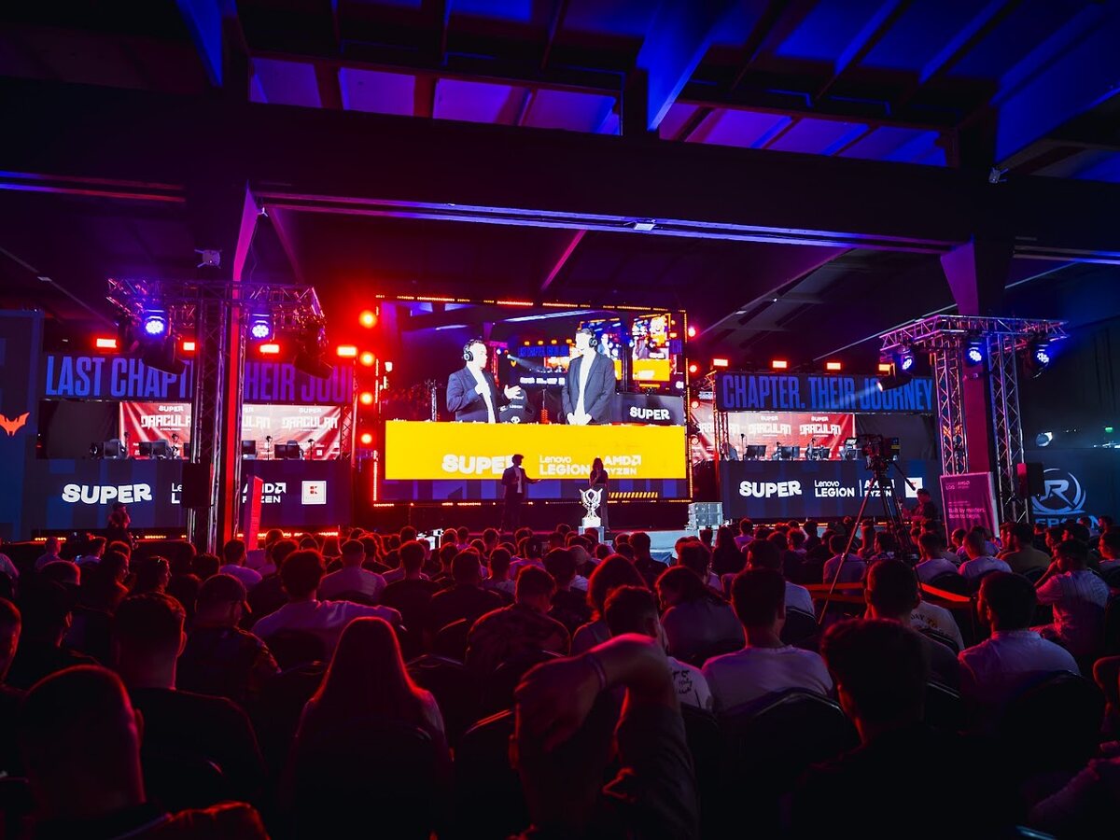
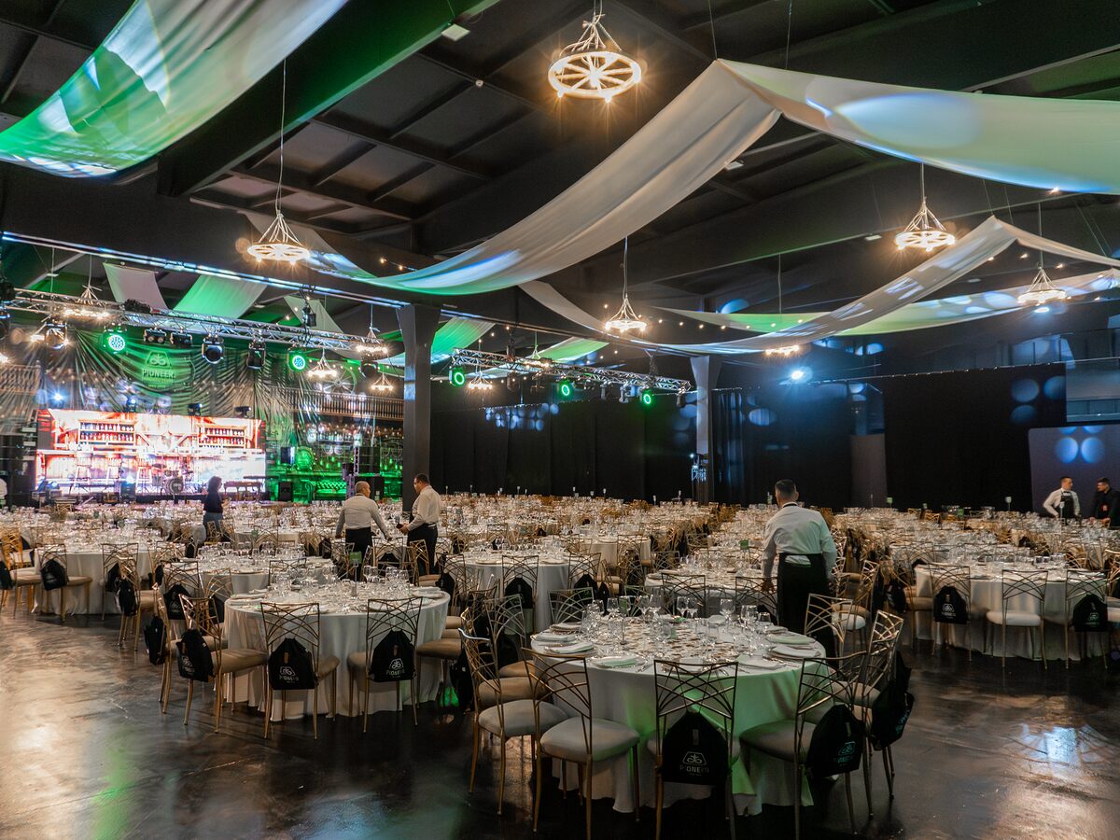
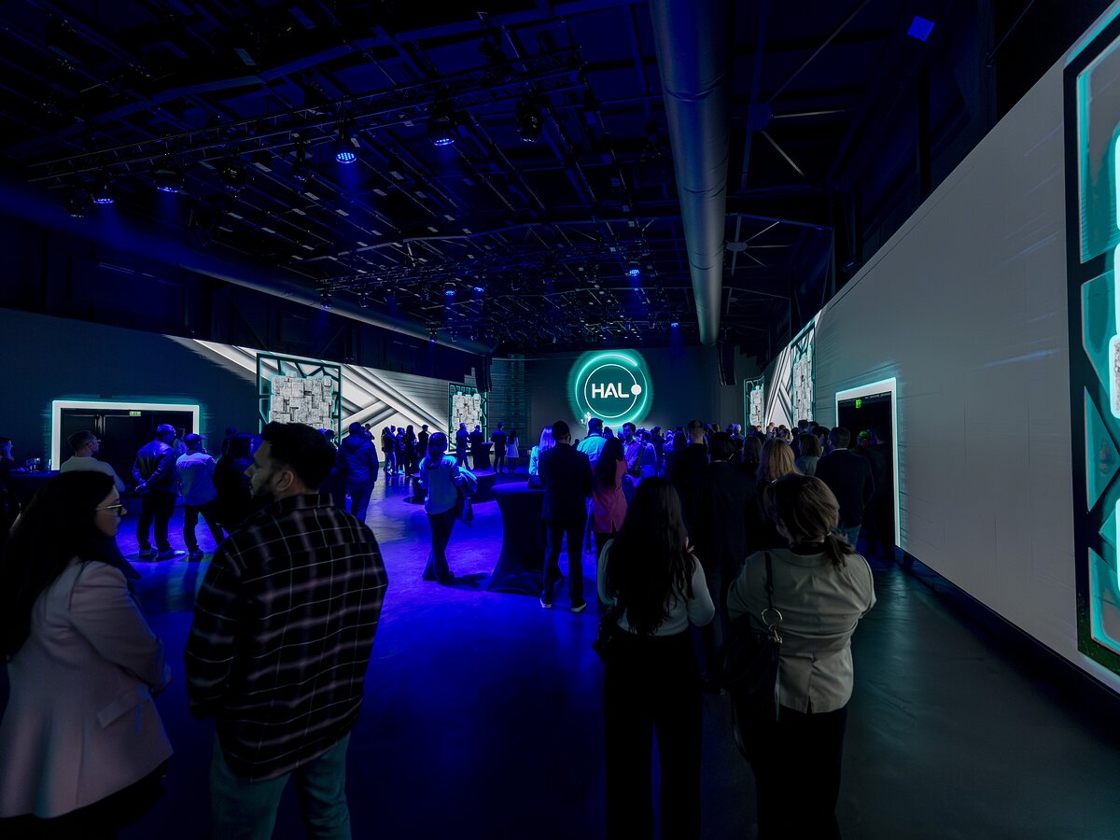
Nexus Hall is the venue’s largest space, suitable for conferences, exhibitions, award ceremonies, concerts, corporate events, brand activations and productions with large audiences. The hall’s size and layout offer flexibility for staging, décor and complex event formats.
Capacity: 1,000 people in theatre-style seating, 2,000 for a cocktail reception and 570 at round tables.
Area: 1,165 sqm.
Height: 7.3 m.
Integrated technology and production
HALO brings together professional audio-visual infrastructure, lighting systems, stage design and panoramic digital screens in a single venue.
The technical setup and visual content can be developed in collaboration with the HALO team, depending on the format and complexity of the production.
By combining the three spaces, an event can include separate areas for reception, networking, main-stage content, exhibitions, activations and entertainment while maintaining a seamless attendee flow.
The space becomes part of the concept
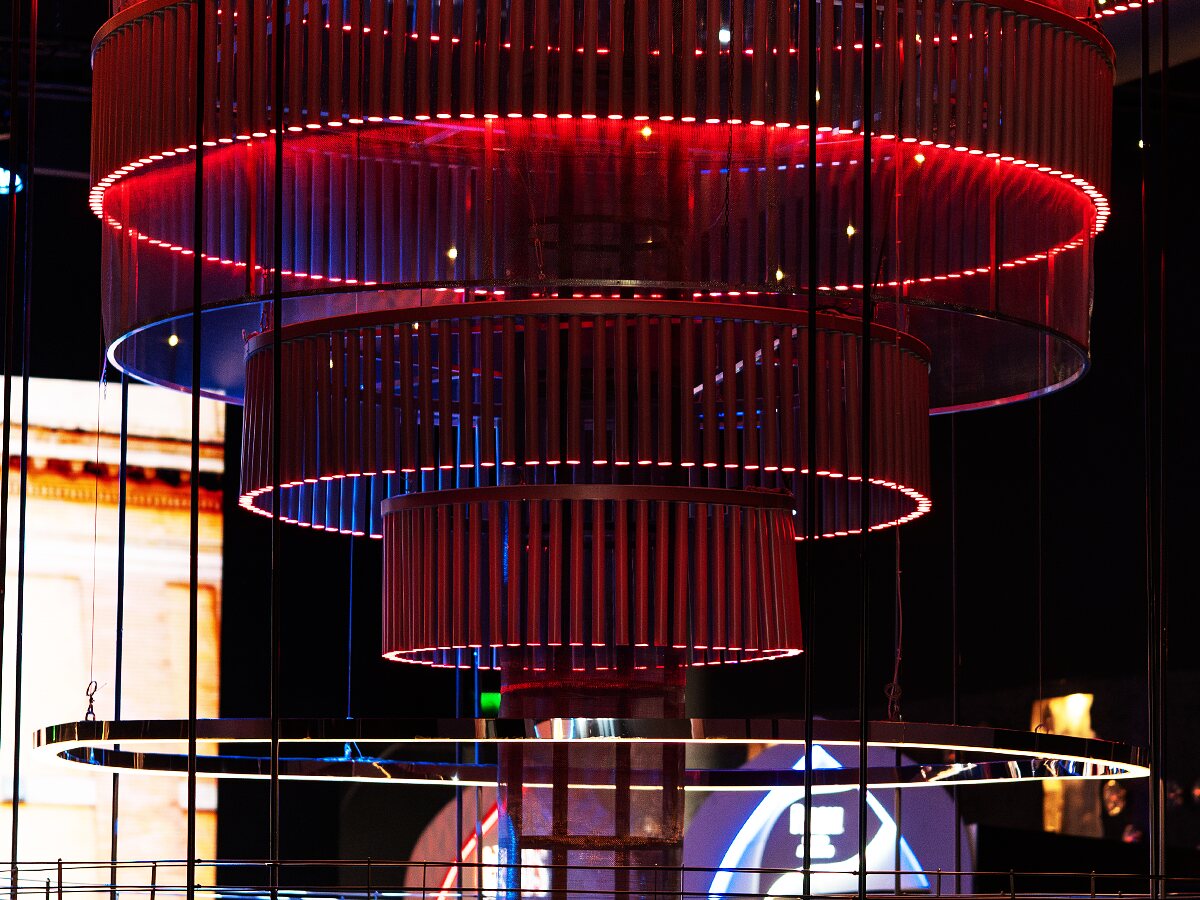
Architecture, lighting and digital surfaces can reflect the event’s visual identity and transform every venue into a setting built around the brand and the message being conveyed.
For venue details, availability and commercial information, find out more about HALO Events Center.
Part of the
ecosystem
Facts & Stats
450 square metres. The largest 360° LED screen in Europe.
With Glow LED 360, the image extends beyond the stage and wraps around the audience, with 4K/6K playback and content tailored to each event.3 spaces. Over 2,000 sqm. One location.
Glow LED 360, Aura Lounge and Nexus Hall can operate separately or together, weaving every moment of the event into a single flow.2,000 attendees. One hall.
Nexus Hall can accommodate 1,000 people in a theatre-style layout, 2,000 in a cocktail layout or 570 at round tables.Standing or seated. The rest depends on the concept.
Theatre-style, cocktail or round-table layouts, tailored to the audience, the stage and the flow of the event.The same HALO. Never the same experience.
Lighting, set design and LED displays can completely transform a venue from one event to the next.


